
constructing
Lechatel Bureau Home Construction Innovations: The Materials Shaping Tomorrow’s Buildings

Construction Innovations: The Materials Shaping Tomorrow’s Buildings

constructing

Today, construction materials are not just bricks and mortar, but innovative wonders that shape the buildings of tomorrow. With these materials, half-timbered houses can remain in pristine condition for years ahead, just like mentioned in WZ. From self-healing concrete to 3D-printed building materials, advancements in construction tech are revolutionizing how we design, build, and inhabit our structures. Today, let’s talk about these exciting and groundbreaking materials that are reshaping the future of construction.

Aerogel Insulation

This innovative material is changing the way we think about keeping our homes and offices comfortable. So, what exactly is aerogel? It’s a lightweight substance that is derived from gel but has been stripped of its liquid component. What remains is an incredibly porous structure composed mostly of air. This unique composition gives aerogel its impressive insulation properties.

One of the most remarkable aspects of aerogel insulation is its ability to drastically reduce heat transfer. Its high thermal resistance makes it ideal for keeping buildings warm in winter and conveniently cool in summer. In fact, aerogel can provide up to four times better insulation than traditional materials like fiberglass. Furthermore, aerogels are not only great at insulating against temperature changes but also at blocking sound transmission. Their porous nature helps absorb sound waves, making them perfect for reducing noise pollution in busy urban areas or loud industrial settings.
building

Self-Healing Concrete

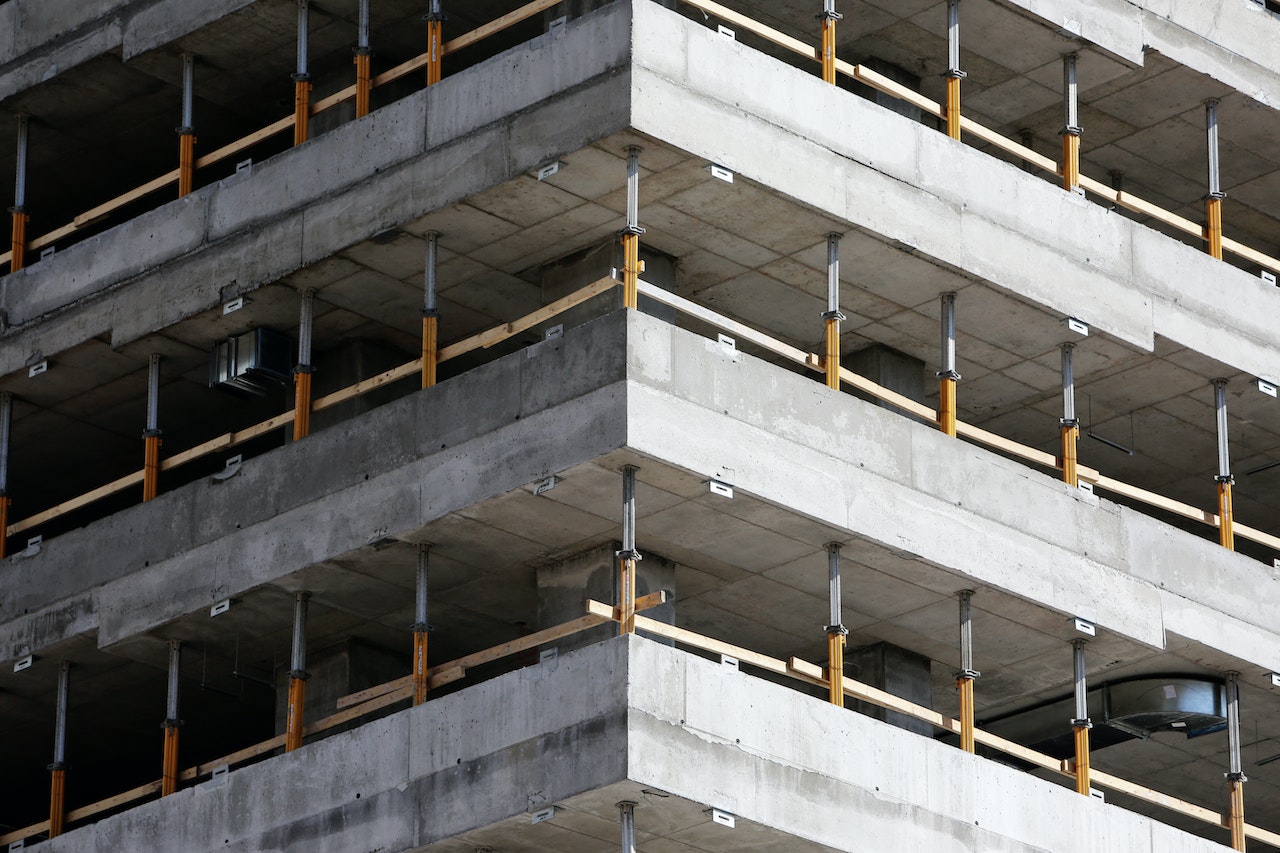
Self-healing concrete incorporates tiny capsules filled with healing agents into its mixture. When cracks form due to external factors or natural wear and tear, these capsules rupture and release the healing agents into the damaged areas. The agents then react chemically with the surrounding materials, effectively repairing the cracks from within. This innovative technology not only increases the lifespan of concrete structures but also reduces maintenance costs and improves safety. By preventing water infiltration through cracked surfaces, self-healing concrete helps mitigate further damage caused by corrosion of reinforcement bars.

3D Printed Building Materials

With 3D printing, architects and engineers can create intricate designs and shapes that were once thought impossible. The process involves layering materials on top of each other, creating a solid structure from bottom to top. This eliminates the need for traditional construction methods like bricklaying or pouring concrete. Not only does 3D printing offer new design possibilities, but it also has several practical advantages. For one, it reduces waste since only the necessary amount of material is used. It also speeds up construction time significantly as large-scale structures can be printed in a small fraction of the time in comparison to using traditional methods.

Bamboo Engineered Products

Bamboo, with its incredible strength and versatility, is being hailed as the future of sustainable building materials. Engineers and architects are exploring innovative ways to use bamboo in construction projects, creating a new generation of engineered products that are not only eco-friendly but also highly durable. The best example of bamboo engineering would be the development of bamboo laminated beams. By layering thin strips of bamboo together and bonding them with adhesives, these beams can be used to create strong structural elements for buildings. Their flexibility allows for creative designs while maintaining structural integrity.

Innovation is the driving force behind progress, and the construction industry is no exception. As society continues to evolve, so do our needs and expectations for buildings that are not only functional but also sustainable, resilient, and aesthetically pleasing. The materials highlighted in this article represent just a glimpse into the future of construction.


Related Post

NEIGHBORHOOD

How to Choose Right Neighborhood for Your New HomeHow to Choose Right Neighborhood for Your New Home

Homebuyers invest a lot of time in the online analysis of their dream. To understand the region of the houses, women and men take their time. Be sure to check with your local to determine if you are reselling or buying a home. In the guide, we will discuss how to choose the ideal location for your new home. However, if you want to know more information about tips to choose a great neighborhood before you buy a house, you can easily find at Huliq websites.

Security and Transportation  

keySecurity and crime in the area are important. To find out the statistics on crime in the region, we go hunting online with search engines such as MSN, Yahoo, Google, etc.. You will find information about the region or the municipality. Transport communities are designed around the idea of the city center. This allows residents to walk to shops and offices. Apartments located near suburban routes and subway stations are expensive compared to residential areas.

Powers of Electricity

Check if there are schools in the region. This can help you transport your children and save time. Schools in the region are one aspect. As this is likely to increase the value of your home, this is one aspect. That Americans invest $50 a square meter in homes that have schools.

Real Estate Values and Taxes

Take a look at each expansion, see if there have been any changes in rates and taxes in the area, and that’s to be expected. Take a look at the value of houses in the area and the value of five decades ago.

Good Location

NEIGHBORHOODThese developments will generate income growth, and the value of the house could change. Decide on the ideal area for your new home. Choose one that suits your tastes, such as anonymity, recent expansion or older area, proximity to restaurants and shops, parks and walking distance to amenities, busier location or quiet streets, etc. In any case, if you feel like studying and are not sure, you may need help.

Home
green

Passive House Design Principles That Lower Your Energy BillsPassive House Design Principles That Lower Your Energy Bills

Building a home that uses minimal energy starts with smart design choices. Westdeutsche Zeitung talks about how passive house principles can dramatically reduce heating and cooling needs. By focusing on insulation, airtightness, and natural energy sources, homeowners can cut bills while living comfortably.

High-Performance Insulation

woman Insulation is the backbone of any passive house. Thick walls, roofs, and floors prevent heat from escaping during winter and keep interiors cool in summer. This approach dramatically lowers reliance on heating systems and air conditioners, saving money every month. Homeowners also notice improved indoor comfort with consistent temperatures. It’s like wrapping the house in a protective cocoon. Choosing eco-friendly insulation materials can further reduce environmental impact while maintaining effectiveness.

Airtight Construction

Preventing drafts is just as important as having insulation. Airtight seals around windows, doors, and walls block uncontrolled airflow that can spike energy use. It also improves indoor air quality, as controlled ventilation can filter dust and allergens. A tight envelope allows heating and cooling systems to work efficiently without overcompensating for leaks. Even small gaps can make a noticeable difference in energy consumption. Paying attention to these details during construction avoids costly adjustments later.

Heat Recovery Ventilation Systems

Even airtight homes need fresh air. Heat recovery ventilation systems bring in outdoor air while capturing heat from outgoing air. This method keeps indoor air fresh without losing energy through ventilation. The systems can also regulate humidity, preventing mold growth and improving comfort. Over time, the energy savings from controlled airflow can be substantial. It’s a solution that combines efficiency with health benefits.

Strategic Window Placement and Shading

window

Windows are more than just aesthetic; they control heat gain and natural lighting. South-facing windows capture winter sun, while properly designed shading prevents overheating in summer. This balance reduces dependence on electrical lighting and cooling systems. High-performance, double or triple-glazed windows amplify these benefits. They trap warmth during cold months and resist heat during summer. Integrating shutters or overhangs can add another layer of energy efficiency.

Passive Solar Design

Orientation and building shape can reduce energy demands significantly. Passive solar design uses sunlight to naturally heat spaces and illuminate interiors. Simple strategies, like positioning living areas toward the sun, can lower the need for artificial heating. Thermal mass, such as concrete or stone floors, stores daytime heat for evening use. The result is a home that feels comfortable year-round without relying heavily on mechanical systems. Even small design tweaks can have a big impact on bills and sustainability.

Efficient Lighting and Appliances

small Energy-efficient lighting and appliances complement passive house design. LED bulbs, low-energy fixtures, and smart home appliances reduce electricity consumption without sacrificing convenience. This approach ensures that the home’s energy performance is maximized alongside its structural efficiency. Modern appliances with high energy ratings also last longer and cost less to operate over time. Combining these with automated systems, like motion-sensor lights, further cuts unnecessary usage. It’s a practical step that fits seamlessly into sustainable living goals.

Implementing passive house principles transforms how homes use energy. From insulation and airtightness to smart window placement and ventilation, these strategies lower costs and improve comfort. By adopting these methods, homeowners create sustainable, practical living spaces that are friendly to both their budgets and the planet.

Home
basement

Designing Your Dream Den: Unique Uses for Your Home BasementDesigning Your Dream Den: Unique Uses for Your Home Basement

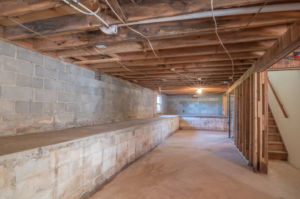
Are you tired of your basement being nothing more than a dark, dingy storage space? It’s time to unleash its hidden potential and transform it into the ultimate dream den! Whether you’re craving a cozy home theater, an exclusive game room, or even a luxurious spa retreat – this blog post is here to inspire you with unique uses for your home basement. Get ready to discover how this underutilized space can become the envy of all your friends and family.

Artistic Studio Retreat

art

Unleash your creative spirit by transforming your basement into an artistic studio. Whether you’re a painter, sculptor, or craft enthusiast, this space can become your private sanctuary. Ensure ample storage for supplies, consider good ventilation, and customize the layout to accommodate your specific artistic pursuits. Embrace the freedom to get messy and let your creativity flow, knowing that your basement is designed to support and inspire your artistic endeavors.

Home Theater Oasis

One of the most popular and indulgent uses for a basement is transforming it into a home theater. With advancements in audiovisual technology, creating a cinematic escape in the comfort of your home is more achievable than ever.

Invest in quality sound systems, a large screen, and plush, comfortable seating to craft a movie-watching haven. Consider soundproofing the space to minimize disruptions and immerse yourself in a true theater experience without leaving your home.

Versatile Home Office or Study

In an era where remote work and learning are becoming increasingly prevalent, dedicating your basement to a home office or study is a strategic and practical move. Utilize the space efficiently by incorporating built-in desks, ample storage, and ergonomic furniture.

Natural light may be limited in basements, so invest in proper lighting solutions from bau-welt.de/hausbau/architektur/doppelhaus-und-zweifamilienhaus/doppelhaus/buedenbender-doppelhaus.html#c55809. This often includes adding mirrors strategically to create an illusion of spaciousness. This dedicated workspace provides a quiet and focused environment, enhancing productivity and concentration.

Gym and Wellness Sanctuary

gym

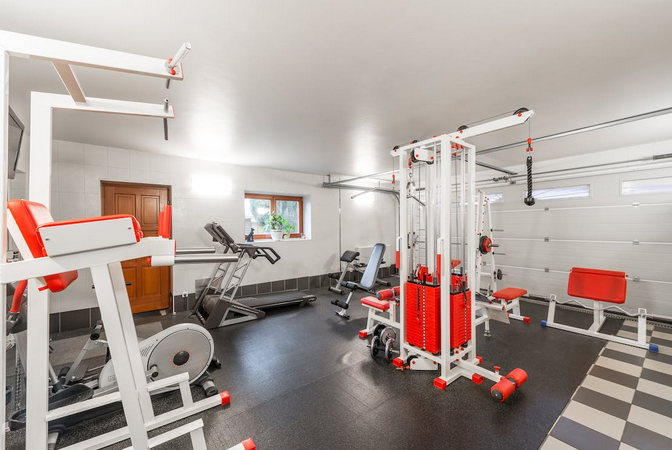
Elevate your fitness routine by converting your basement into a home gym and wellness retreat. Install rubber flooring, mirrors, and proper lighting to create an energizing workout space. Consider incorporating a small spa area with a sauna or steam room for post-workout relaxation. This transformation not only promotes a healthy lifestyle but also eliminates the need for expensive gym memberships, offering convenience and privacy.

Playful Kids’ Paradise

Transform your basement into a vibrant and imaginative play area for your children. Designate sections for different activities, such as a play kitchen, arts and crafts corner, or even a mini-theater stage. Ensure the space is child-friendly with appropriate safety measures and soft flooring. This dedicated play area not only provides entertainment for your little ones but also keeps their toys and activities contained in a designated space, minimizing clutter in the main living areas.

Wine Cellar and Tasting Room

cellar

For wine enthusiasts, a basement can be transformed into a sophisticated wine cellar and tasting room. Install climate control systems to ensure the ideal conditions for wine storage. Design custom racks to display your collection and create a tasting area with a bar and comfortable seating. This elegant and functional space is perfect for entertaining guests or simply enjoying a quiet evening with your favorite vintages.

In conclusion, your home’s basement holds immense potential waiting to be unearthed. By creatively repurposing this space, you not only add functionality to your home but also enhance its overall value. Whether you opt for a cinematic escape, a productive home office, an artistic retreat, a wellness sanctuary, a wine lover’s haven, or a kids’ paradise, your basement can evolve into a dynamic and purposeful extension of your living space. Embrace the possibilities that lie beneath and transform your basement into a hidden gem that elevates your home and lifestyle.

Home